House with swimming pool and enormous renovation potential in Prat Xirlo, Calella de Palafrugell
print1.100.000 €
Palafrugell Baix Empordà, Girona
Ref. 05
Land
512 m2
512 m2
Built area
472 m2
472 m2
Rooms
4
4
Bathrooms
3
3
Swimming pool
32 m2
32 m2
Garage
Si
Si
New
Can you imagine living here?
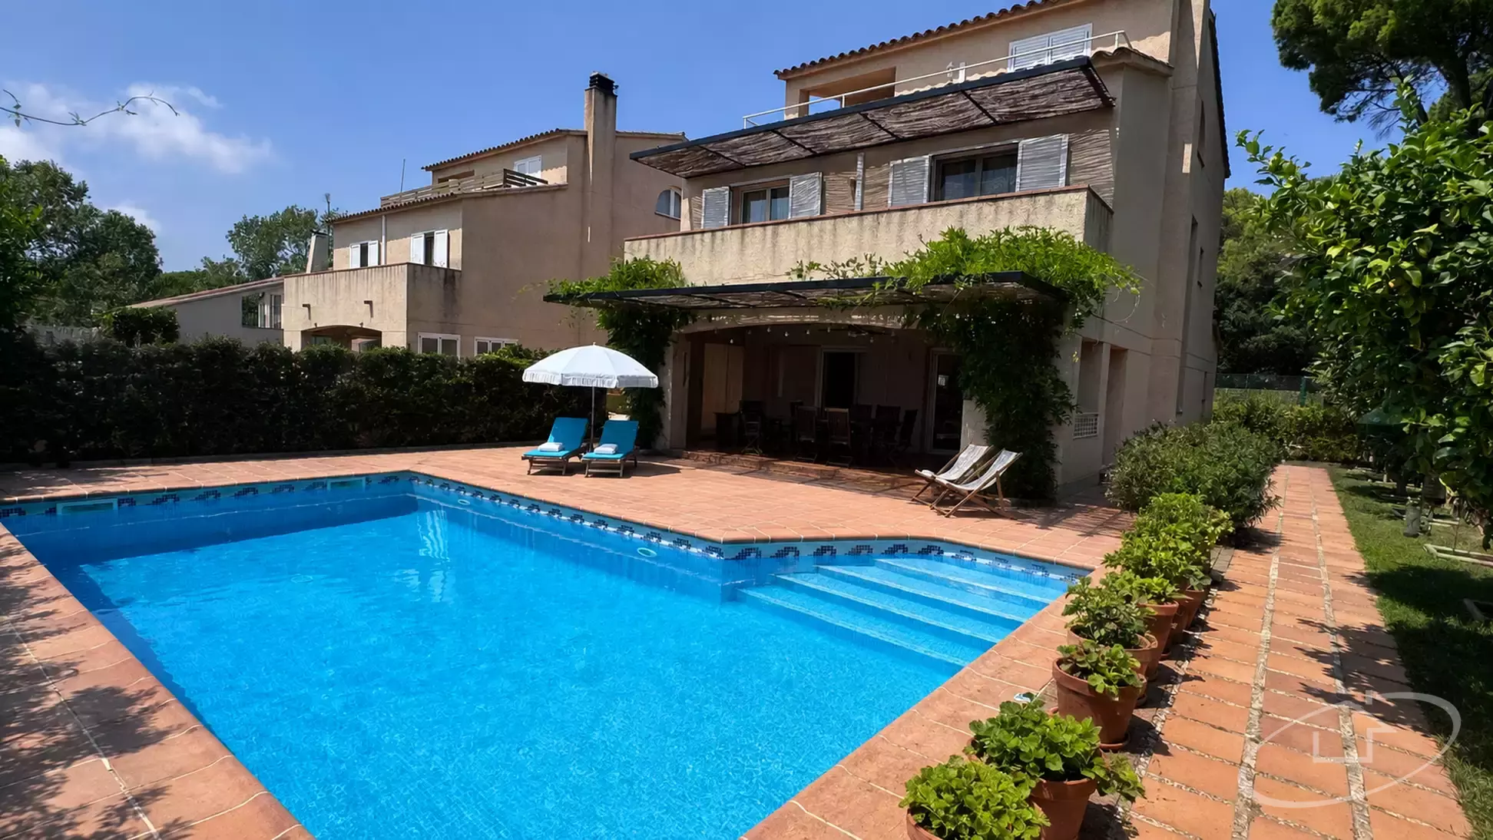
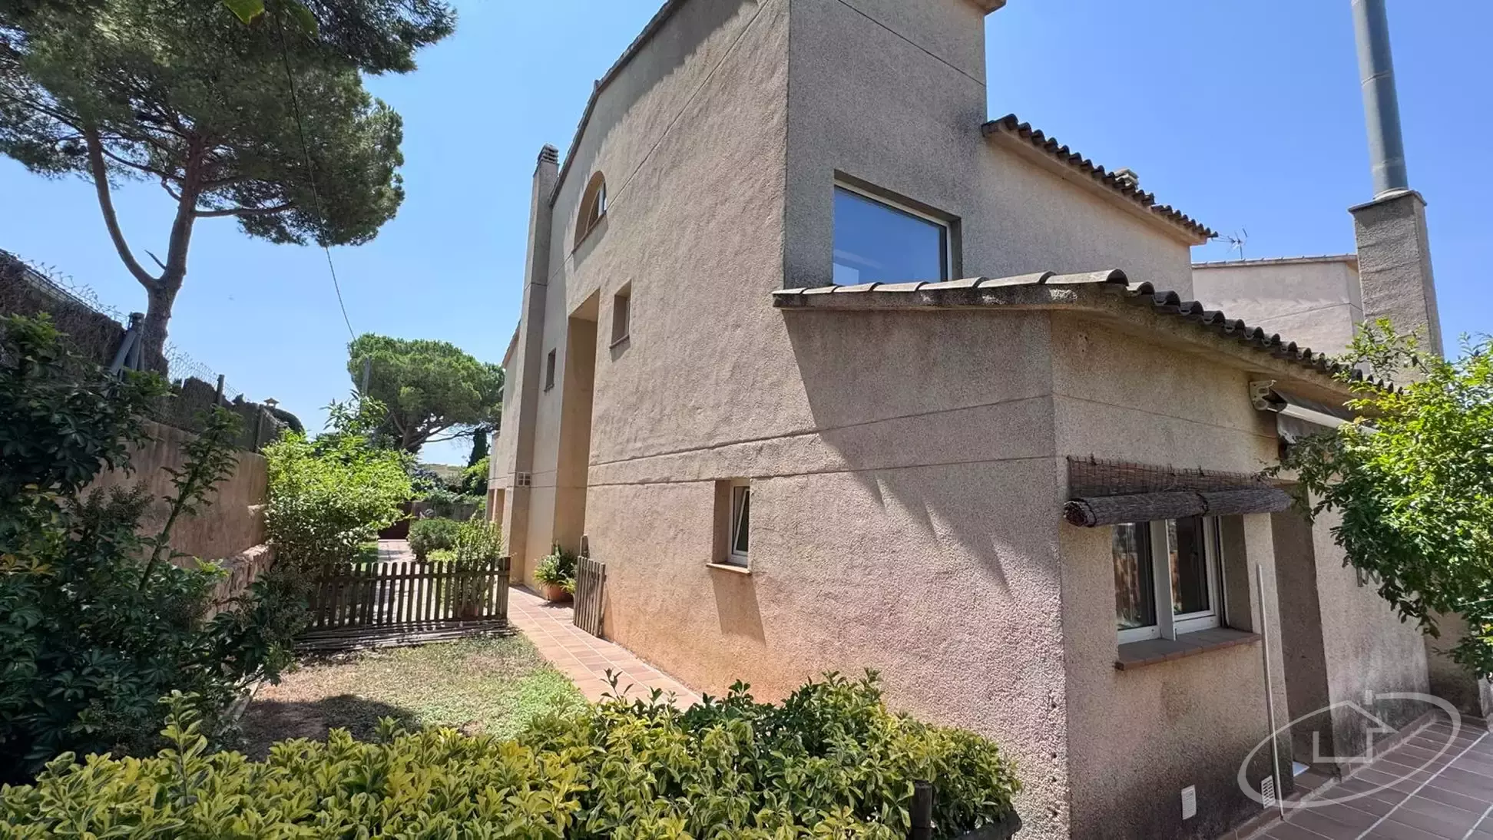
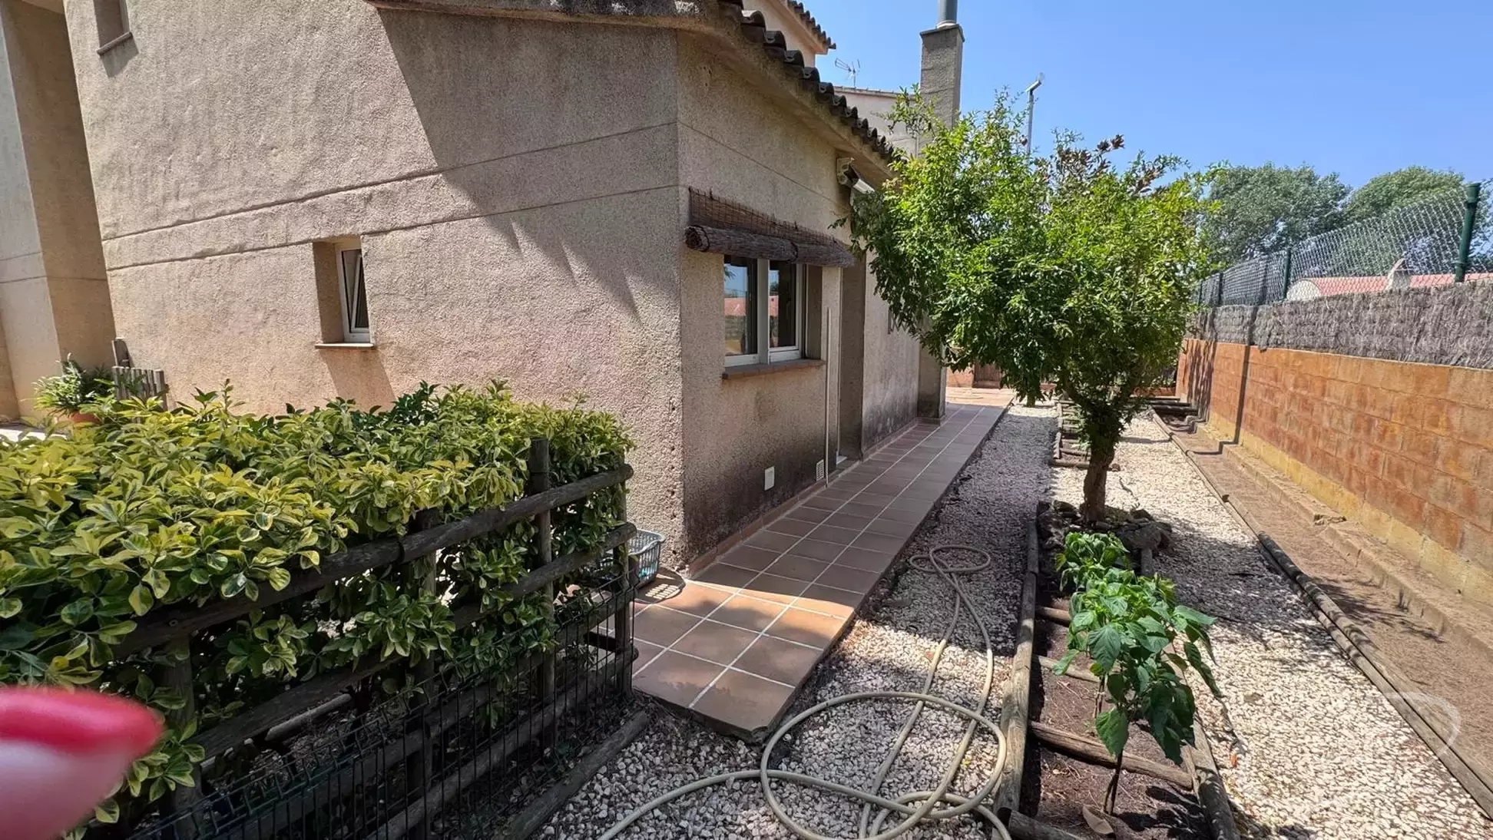
A unique property thanks to its generous dimensions, south-facing orientation and exceptional potential for transformation. This spacious detached house is built on a 512 m² plot and enjoys a south-facing orientation, together with a private 4 x 8 metre swimming pool.
The property stands out for its generous spaces and the possibility of significantly reconfiguring the layout, as there are no load-bearing walls inside the house. This makes it an excellent opportunity for a renovation project, allowing the creation of a home completely adapted to the needs and lifestyle of its new owners.
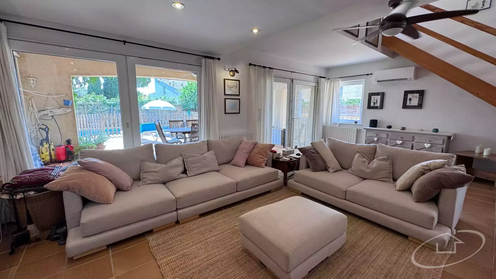
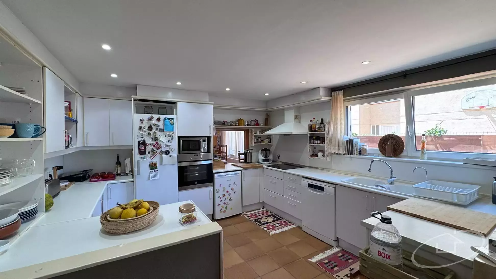
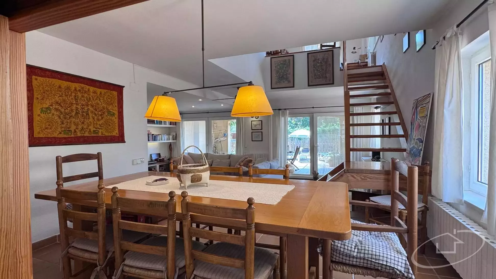
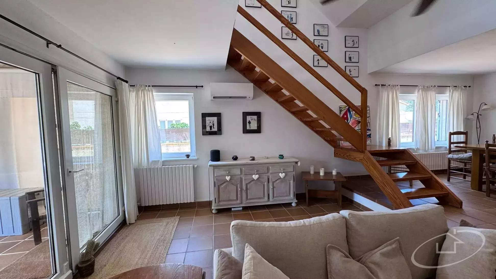
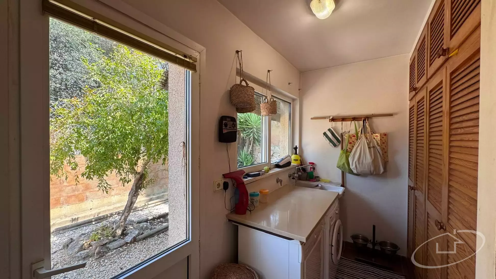
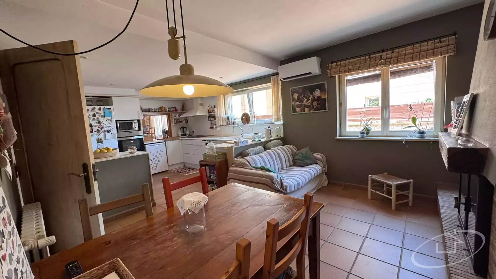
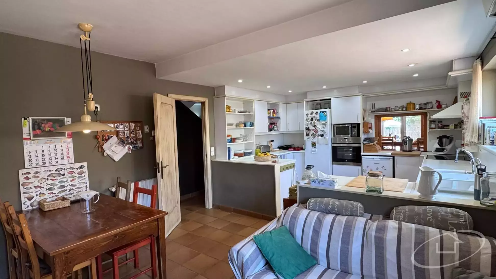
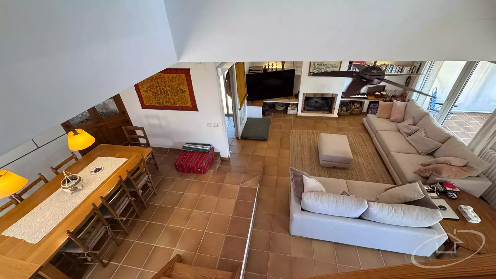
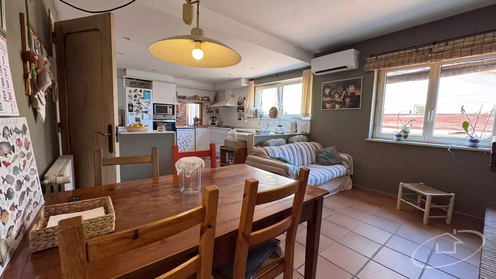
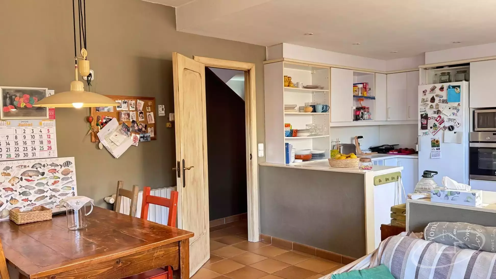
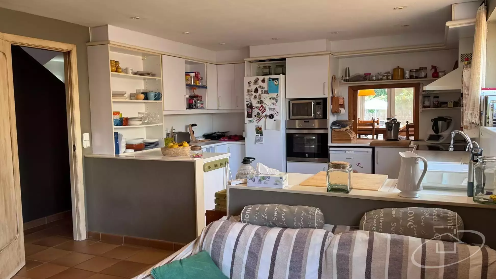
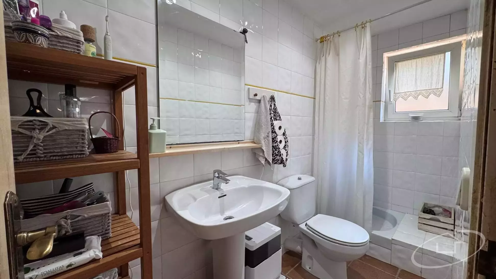
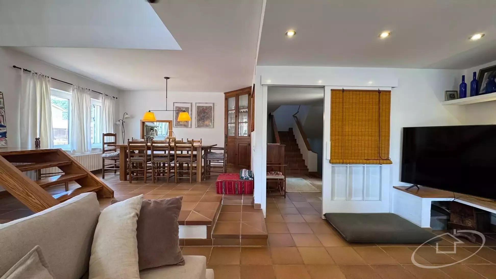
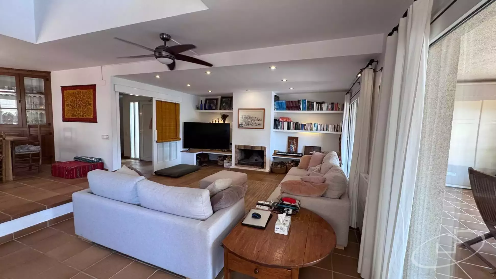
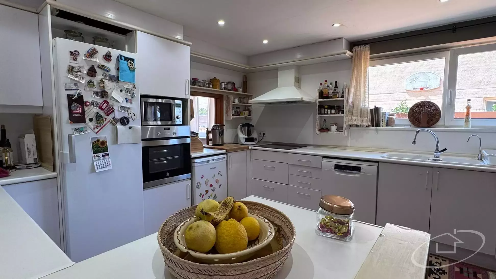
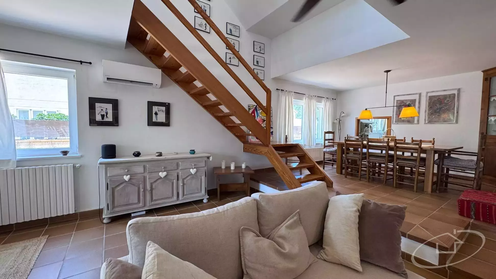
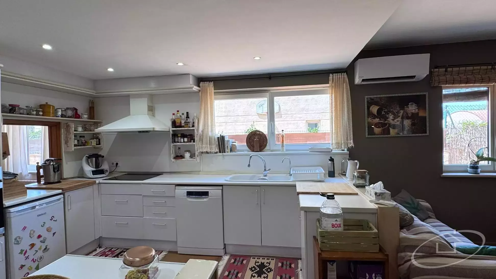
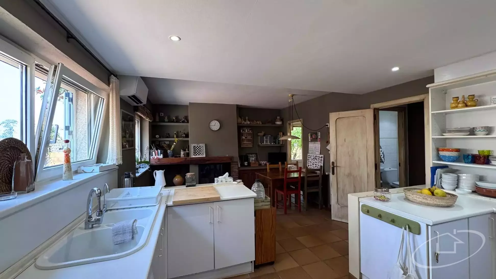
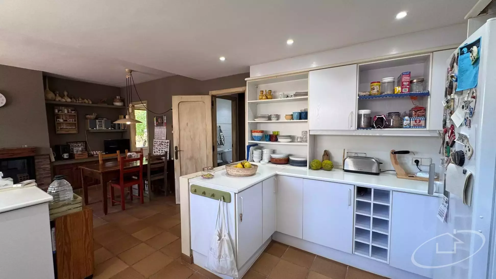
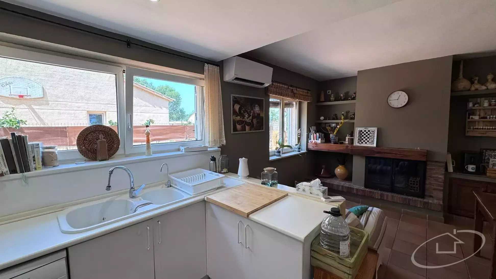
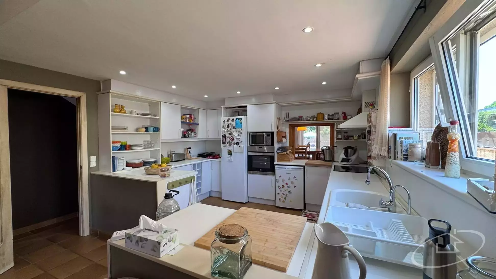
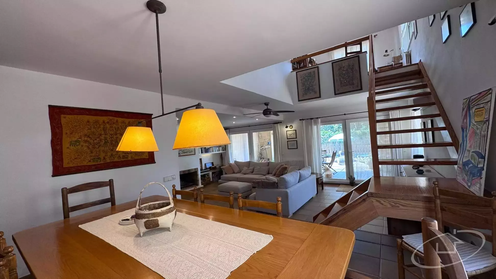
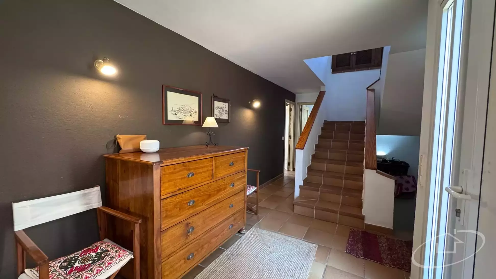
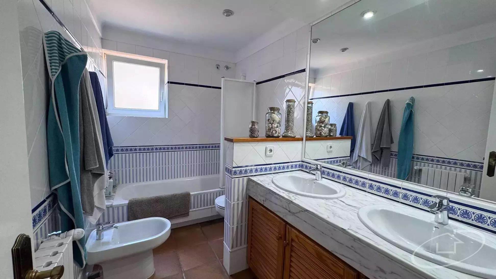
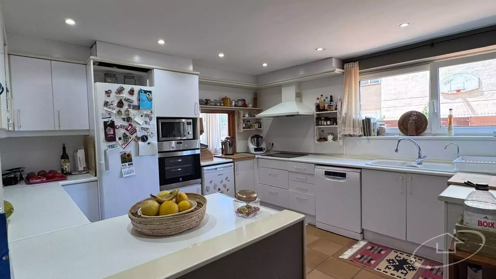
The 119 m² ground floor currently comprises the main living area. It features a spacious entrance hall, a large living-dining room with a fireplace, a generous independent kitchen with a pleasant adjoining sitting room, also with a fireplace, a utility room and a full bathroom. This floor offers some of the greatest potential of the property. Thanks to the absence of load-bearing walls, the kitchen, dining room and living room could be combined to create a spectacular open-plan space approximately 15 metres deep and 8 metres wide at the front of the house. This renovation would create an impressive, spacious and open living area, perfectly connected to the outdoors.
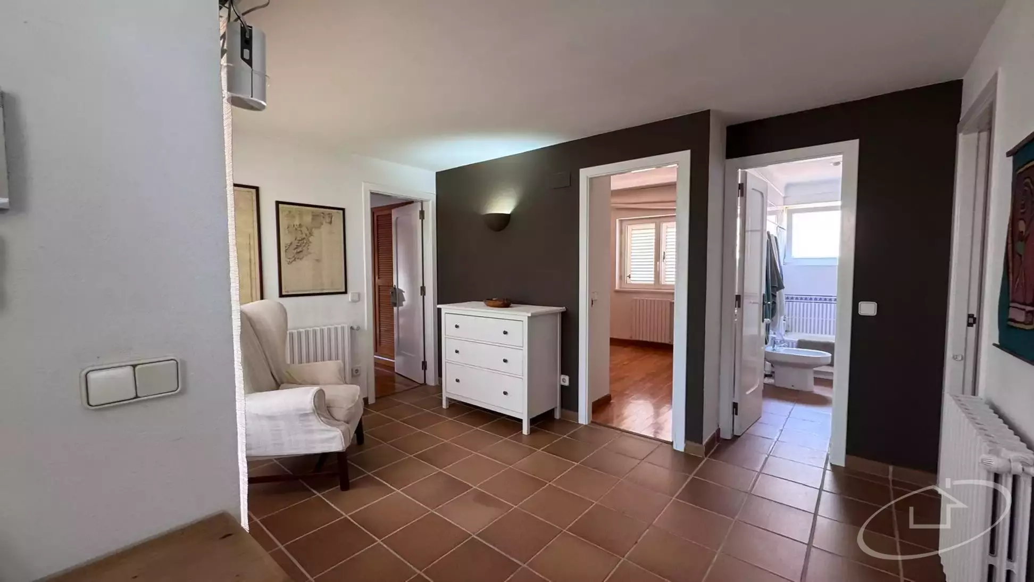
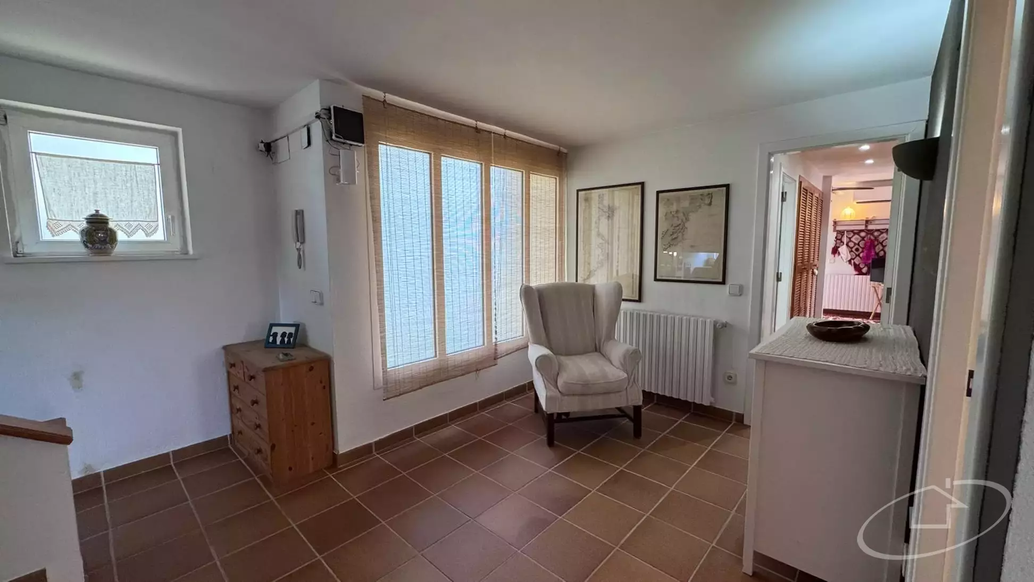
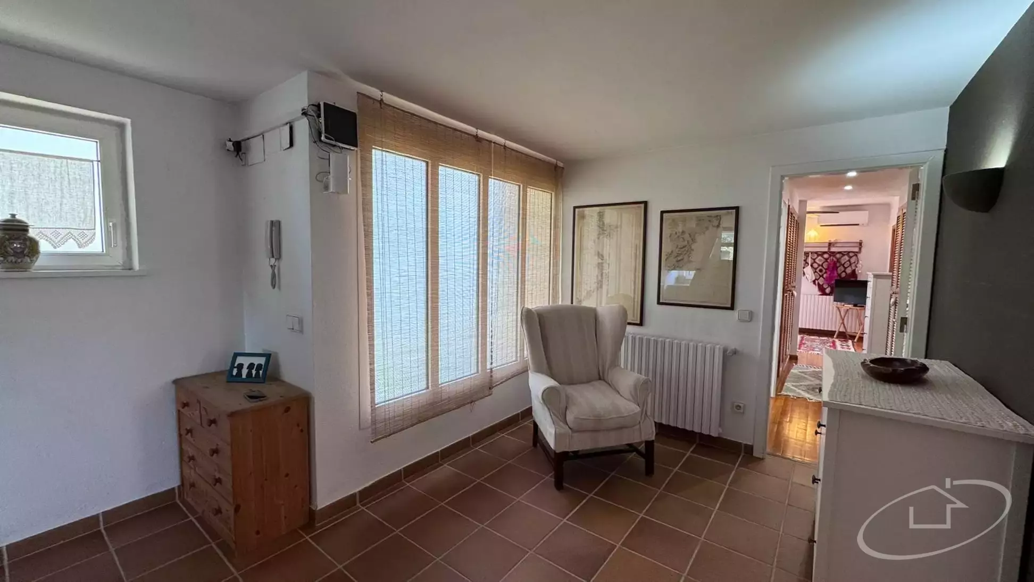
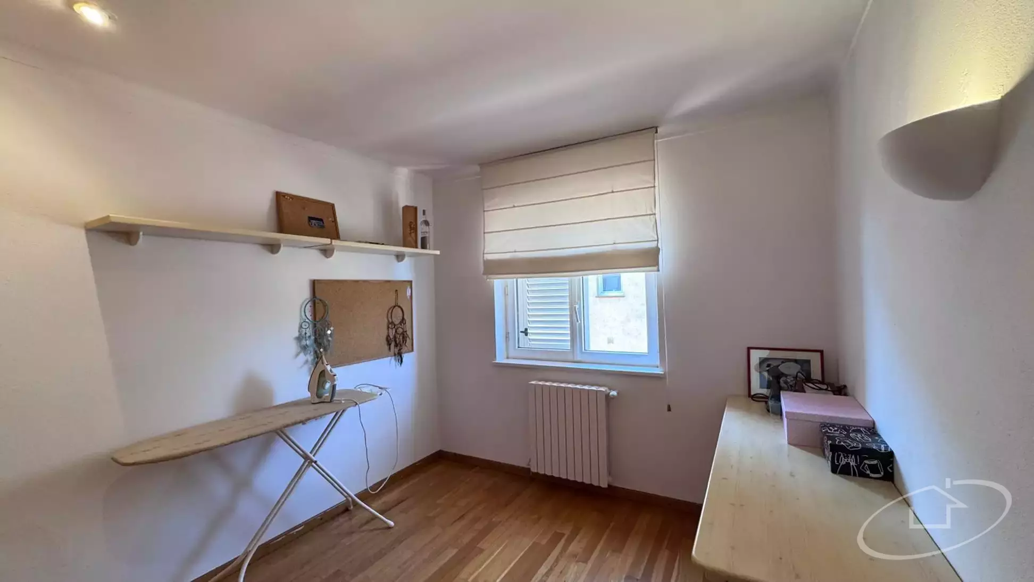
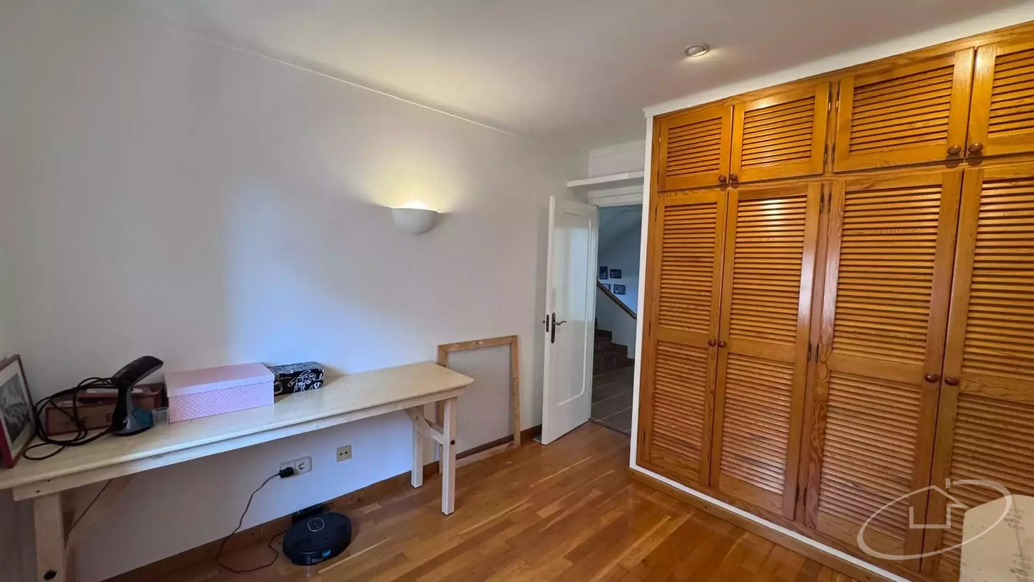
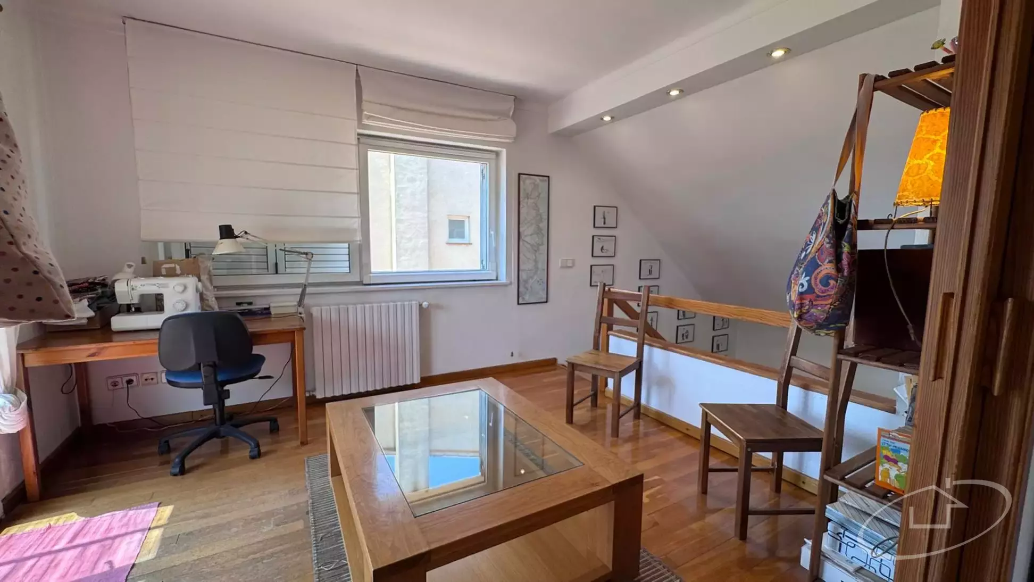
The 112 m² first floor comprises the sleeping area. It features two double bedrooms, a full bathroom and a spacious en-suite bedroom with a large private bathroom equipped with a bathtub and shower. It also includes a cosy reading room, directly connected to the dining room by a staircase, as well as a spacious landing with stair access to the floor below.
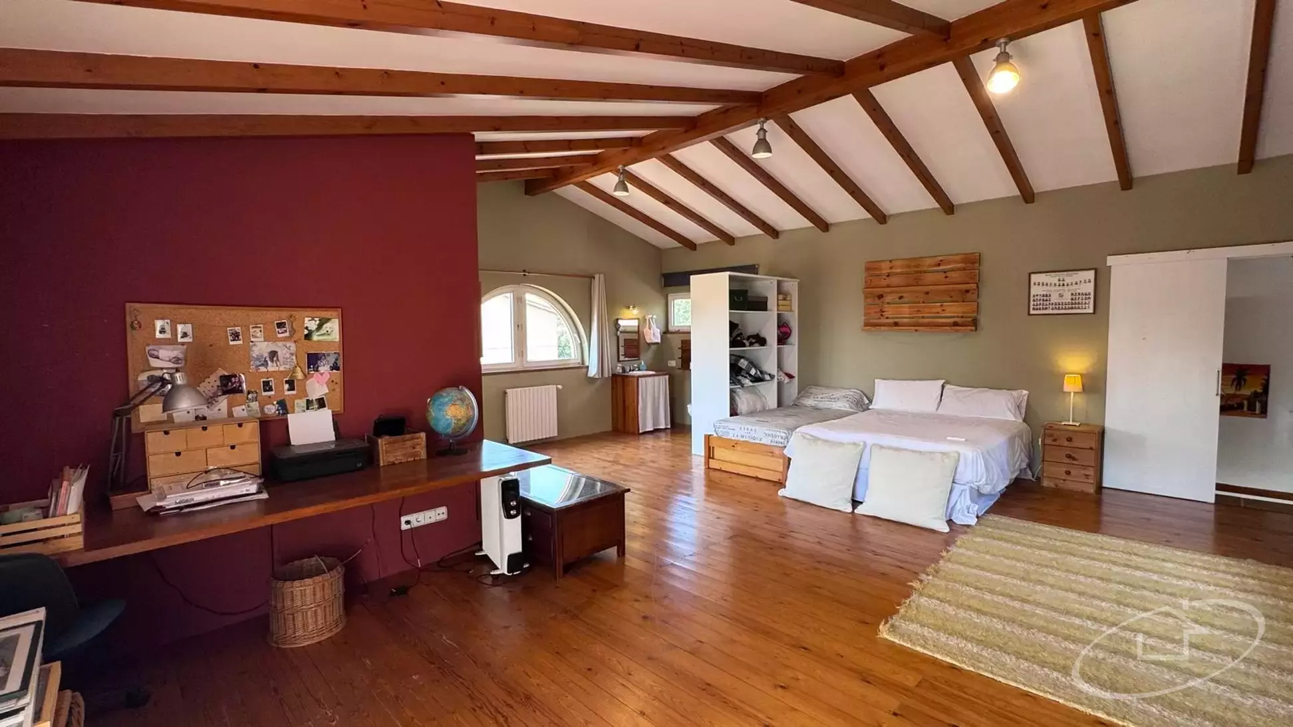
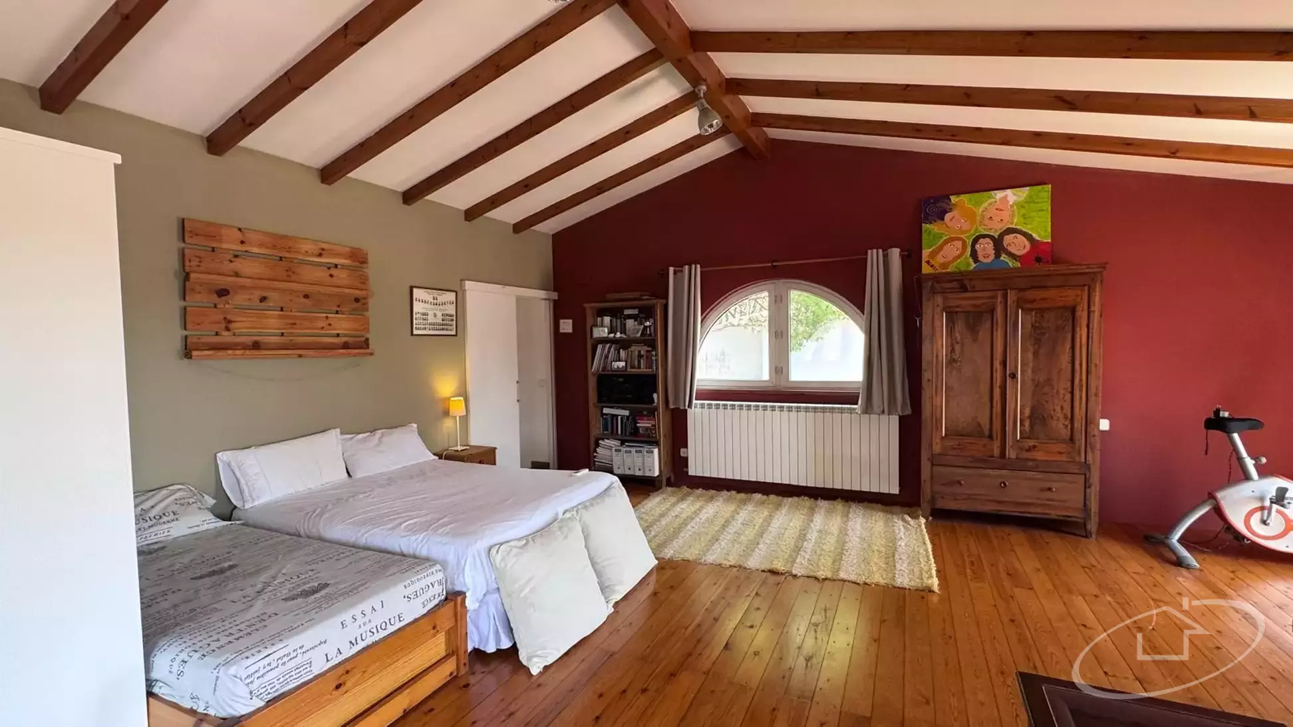
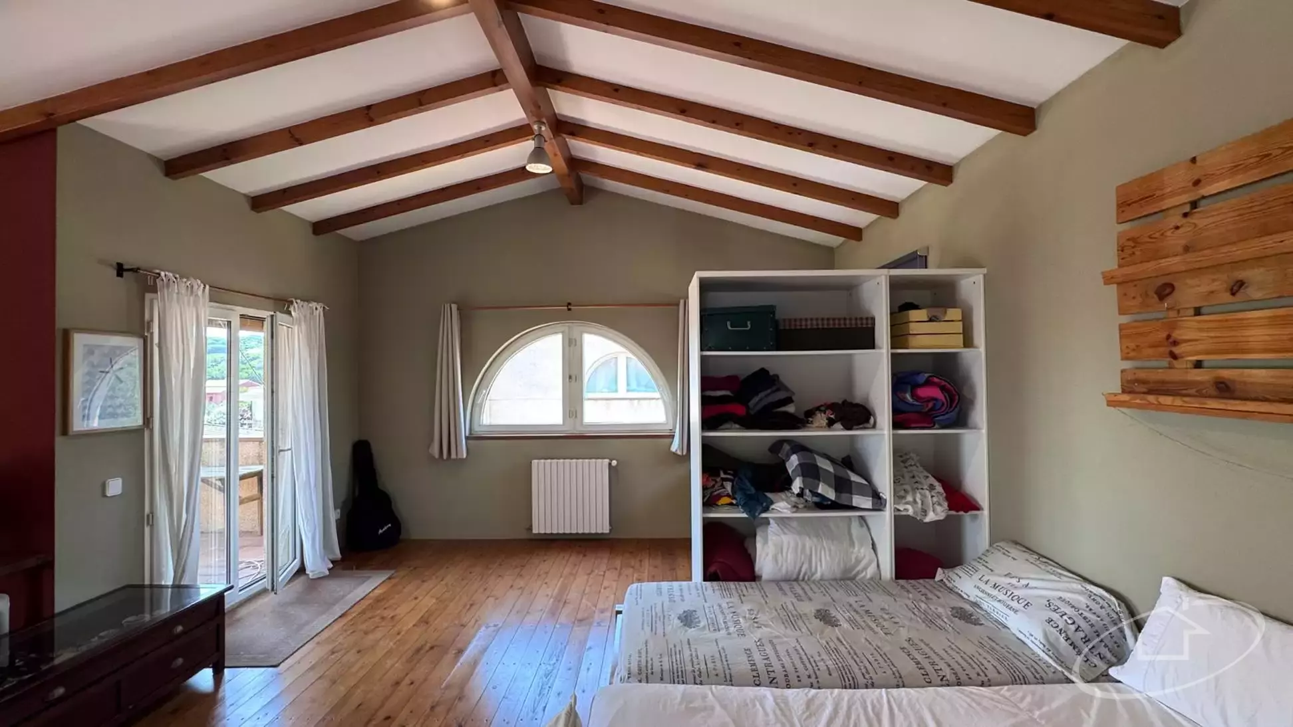
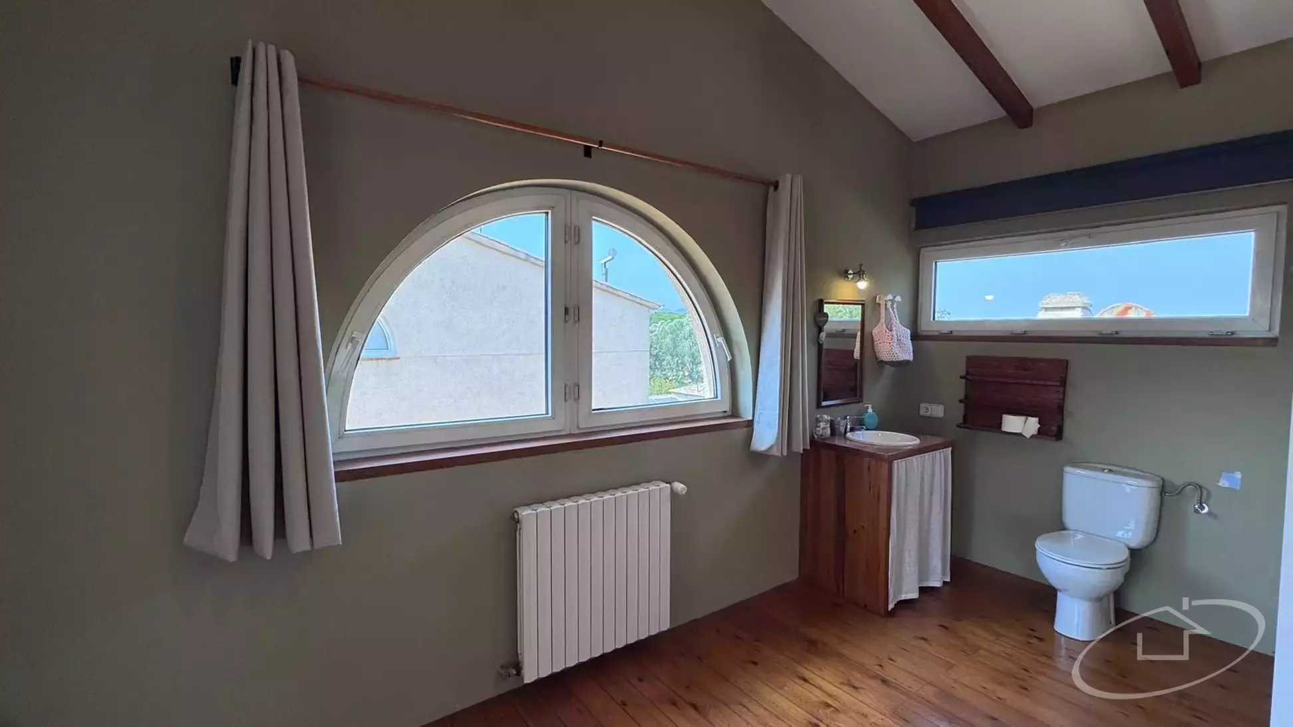
On the upper floor, there is a magnificent 65 m² open-plan space with direct access to a terrace. This offers one of the property’s most attractive possibilities: creating a spectacular private master suite with a large bedroom, bathroom and dressing room. The existing drainage connections on this floor make it easier to install the bathroom, allowing for the creation of a generous master bedroom with direct access to its own private terrace.
Finally, the basement houses a spectacular 176 m² garage, with space for several vehicles and multiple possibilities for use as storage, a workshop, leisure area or any other purpose.
With an update, the house could be transformed into a contemporary and very spacious residence, featuring a spectacular open-plan living area and a large master suite on the upper floor.
The property has oil-fired central heating and air conditioning.
The property stands out for its generous spaces and the possibility of significantly reconfiguring the layout, as there are no load-bearing walls inside the house. This makes it an excellent opportunity for a renovation project, allowing the creation of a home completely adapted to the needs and lifestyle of its new owners.
The 119 m² ground floor currently comprises the main living area. It features a spacious entrance hall, a large living-dining room with a fireplace, a generous independent kitchen with a pleasant adjoining sitting room, also with a fireplace, a utility room and a full bathroom. This floor offers some of the greatest potential of the property. Thanks to the absence of load-bearing walls, the kitchen, dining room and living room could be combined to create a spectacular open-plan space approximately 15 metres deep and 8 metres wide at the front of the house. This renovation would create an impressive, spacious and open living area, perfectly connected to the outdoors.
The 112 m² first floor comprises the sleeping area. It features two double bedrooms, a full bathroom and a spacious en-suite bedroom with a large private bathroom equipped with a bathtub and shower. It also includes a cosy reading room, directly connected to the dining room by a staircase, as well as a spacious landing with stair access to the floor below.
On the upper floor, there is a magnificent 65 m² open-plan space with direct access to a terrace. This offers one of the property’s most attractive possibilities: creating a spectacular private master suite with a large bedroom, bathroom and dressing room. The existing drainage connections on this floor make it easier to install the bathroom, allowing for the creation of a generous master bedroom with direct access to its own private terrace.
Finally, the basement houses a spectacular 176 m² garage, with space for several vehicles and multiple possibilities for use as storage, a workshop, leisure area or any other purpose.
With an update, the house could be transformed into a contemporary and very spacious residence, featuring a spectacular open-plan living area and a large master suite on the upper floor.
The property has oil-fired central heating and air conditioning.
Características de la propiedad
| Category: | Single family house |
|---|---|
| Transaction: | Sale |
| Work category: | Pre-owned |
| Condition: | Good condition |
| Toilet: | 1 |
| Washing machine: | Yes |
| Utility room/area: | Yes |
| Balcony: | Yes |
| Terrace: | Yes |
| Heating: | Centralized oil heating |
| Air conditioning: | Yes |
| Living rooms: | 1 |
| Dinning rooms: | 1 |
| Number of floors: | 4 |
| Parket: | Yes |
| Gres: | Yes |
| Clear view: | Yes |
| Orientation: | South |
Location:
llebeig, Palafrugell
Energy Efficiency Certificate
Consumption:
G 263 kWh/m² year
Emissions:
E 49 kg CO₂/m² year

AICAT registration number:
6558
API number:
A11100
Transfer tax:
Current rate
Notarial and registration fees according to official rates